
CALL NOW : 704.774.1500



DOUBLE WIDE
The Prairie
Simple. Spacious. Thoughtfully Designed.
3 Beds
2 Baths
1,284
28x48
Starting at
$89,500
*Price may vary by location and options
Overview
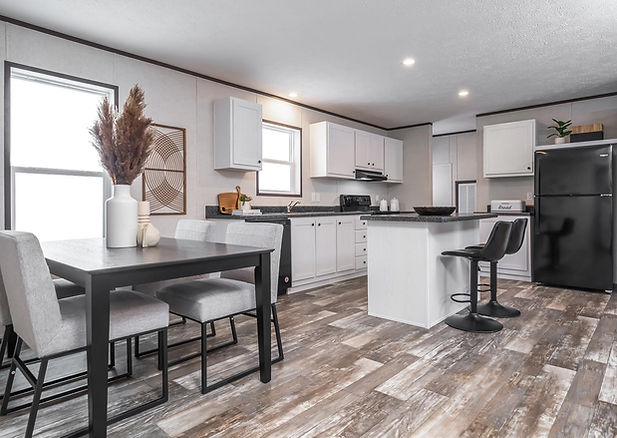
The Prairie makes smart use of its space with three comfortable bedrooms and an open kitchen, dining, and living area. A private primary suite and split-bedroom floor plan add separation where it matters, while generous bedroom sizes and practical storage make everyday living easier.
Virtual House Tour
Explore The Prairie from the comfort of home.
Walk Through Every Room

See the Layout

Get a Feel for the Space


Home Features
Efficient 3-bedroom layout
Open kitchen, dining & living area
Split-bedroom floor plan for added privacy
Private primary suite
Kitchen pantry for additional storage
Generously sized bedrooms
Specifications
Type
Double Wide
Bedrooms
3 Beds
Bathrooms
2 Baths
Sq. Ft.
1,284
Dimensions
28x48
Series
Prime
